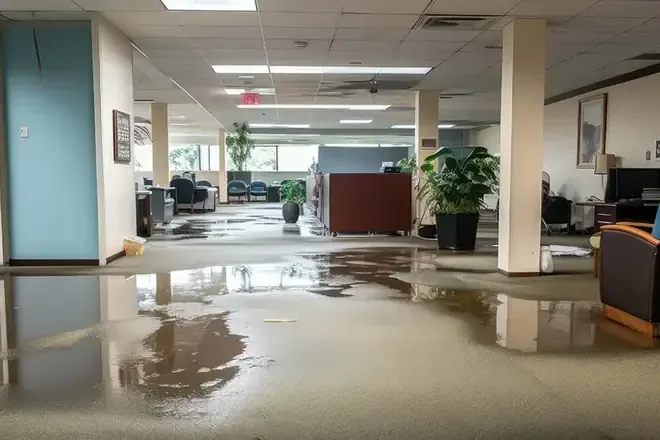
A business water loss can interrupt receiving, storage and customer access at the same time. Wilsonville retail is concentrated along Wilsonville Road near the Interstate 5 interchange, while industrial parks along the highway include manufacturing and distribution facilities. A useful recovery plan starts with the affected operation, then organizes wet materials and equipment routes around the tasks that must remain accessible.
Key takeaways
- Assign a property contact who can coordinate access and repair decisions.
- Mark wet rooms, affected stock and any unusable customer or staff route.
- Keep clean inventory away from wet flooring and removal traffic.
- Schedule monitoring around secure access to the same material locations.
- Document each area released for repair or normal use.
Describe the interrupted business function
A report of water in a building should identify what happens in the affected space. An office with wet carpet, a stockroom with damp cartons and a receiving area with standing water need different access arrangements.
The description should include the equipment, contents and passageways immediately affected.
The first conversation should also name the person who can authorize inspection and discuss building systems. In a leased space, the business contact and property contact may handle different decisions.
Establishing those roles early helps the cleanup crew obtain answers without interrupting several employees.
The commercial water damage service can organize a material assessment around those operational details. The work order should identify restricted rooms and any critical access request.
Staff should remain clear of wet electrical equipment and unstable finishes while safety is assessed.
- Name the business activity affected in each room.
- Identify the contact for building access and the contact for stock.
- Record any doorway or corridor that cannot currently be used safely.
Divide the floor plan into usable work areas
A floor plan can distinguish the wet zone, clean storage and the route contractors will use. The boundaries should reflect actual water spread and inspection findings.
Marking them in a shared diagram is useful when staff arrive on different shifts or several contractors visit during the project.
Dry areas should remain protected from dripping containers, wet carts and removal debris. If a normal route crosses the affected floor, the business needs an alternative approved for safe use.
Equipment placement must also account for the movement of staff and the work happening nearby.
Wilsonville includes Town Center and other named neighborhoods with varied business settings. The operating plan for an individual site should name its actual rooms and entrances.
Room labels that match existing signs or staff usage make contractor instructions easier to understand.
- Mark a separate temporary location for unaffected stock.
- Identify the route used for wet debris leaving the building.
- Update the diagram when inspection reveals a larger wet boundary.
Document stock before rearranging storage
Inventory damage can be difficult to reconstruct after a busy stockroom has been reorganized. Photographs should show the shelf, pallet or cabinet position before items move when safe access permits.
A list can then identify the product group, visible water contact and temporary storage location.
Packaging needs its own assessment because damp cartons may conceal affected contents. The business contact can identify items requiring specialized handling or particular storage conditions.
The cleanup team should document those requirements before moving goods into a general holding area.
The water extraction process can expose the condition of flooring beneath movable stock once access is arranged. Staff should avoid returning goods to the same spot until the crew has assessed the underlying material.
This preserves access to water hidden beneath storage.
- Keep product identifiers attached to the corresponding damage photographs.
- Record the original shelf or floor position of relocated stock.
- Separate clean goods from items awaiting a material decision.
Source repair and work on the interior
A water release may require a plumbing, appliance or building repair professional alongside the restoration crew. Their findings should be shared through the designated property contact.
The overall schedule can then account for both source correction and the access needed to inspect wet finishes.
A repaired connection may leave water beneath office flooring or inside a partition. Those materials need a separate assessment after the source work is complete.
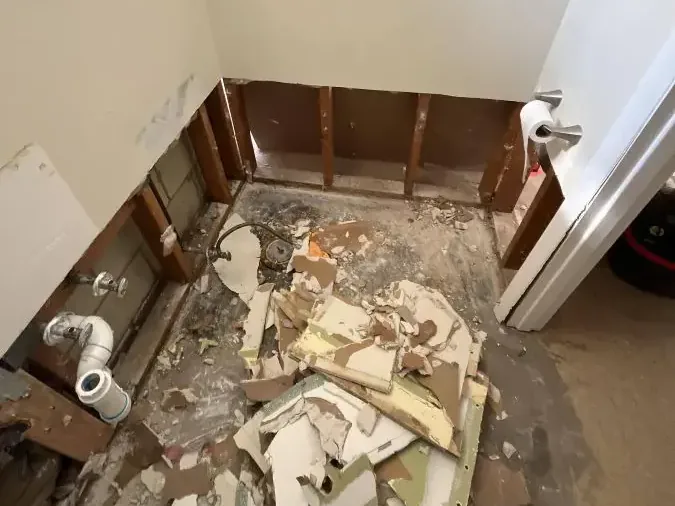
The mitigation scope should identify the affected assembly and explain any proposed opening or removal needed to reach it.
Where the repair affects an area used by employees or deliveries, the timing should be agreed before work begins. The business can identify a practical access window while the contractor explains the restrictions required.
Written changes help staff follow the current arrangement when plans evolve.
Maintain repeatable access during drying
The structural drying plan should identify monitoring locations by room and material. A technician returning to the same office corner or storage partition needs access that remains clear.
Moving stock in front of these points can delay inspection and obscure material changes.
Equipment should be positioned to reach wet surfaces while respecting safe building circulation. The contractor can explain which placements are essential and how to request an adjustment.
Staff should know the contact procedure if a unit stops or a work area must be accessed unexpectedly.
Business schedules can change during a recovery project, especially when deliveries or customer appointments are being rearranged. The designated contact should update the crew about access changes.
A short written visit record can state which materials were checked and what the next inspection needs.
- Keep the same material test locations accessible between visits.
- Share changes to receiving or opening schedules with the crew.
- Record equipment moves with the reason and the affected work area.
Account for exterior water during the wet period
The local wettest period runs from November through March. City stormwater controls include public and private water quality facilities and detention ponds, with maintenance needed for piping, inlets and catch basins.
A business can keep relevant maintenance and property drainage contacts with its incident plan.
If rainwater enters a doorway during the cleanup, the new observation should be recorded with its timing and route. That entry can change the condition of material already under treatment.
The property contact should arrange investigation of the exterior opening while the restoration crew updates the indoor boundary.
A facility operating beside paved areas can preserve photographs of visible collection points from a safe position. The city describes rainfall running off roofs and paving instead of soaking into the ground.
A contractor evaluating the property can use its actual entry observations when planning source correction.
Release rooms with a specific handoff
Completion may occur by area when separate rooms have different material needs. The handoff should clearly identify the space released, the work completed and any activity still restricted.
This lets the business coordinate repairs and stock returns without treating the whole building as a single undifferentiated task.
Final material records should correspond to the original diagram and monitoring points. Removal photographs, inventory decisions and source repair notes belong with the same room descriptions.
A finish contractor can then see what remains exposed and what the next repair should address.
The business should retain a list of outstanding tasks and the contact for each. These may include flooring replacement, restocking a cleaned area or a separate equipment service visit.
Clear ownership of the remaining work helps employees resume operations with understandable instructions.
Questions
Can unaffected stock stay inside the building during cleanup?
The crew and business contact can identify a suitable clean storage area with a protected route. The arrangement should keep goods clear of wet surfaces, removal traffic and locations needed for monitoring.
What makes a commercial room diagram useful?
Labels should match the names staff already use and identify wet boundaries, equipment access and clean storage. Revised versions should be shared when additional affected material changes the work area.
How should a business handle a needed equipment move?
The designated contact should explain the access need to the restoration crew. The crew can assess a revised placement and record how the change supports continued drying and safe circulation.
What should a reopening note include?
It should name the area available for use, completed mitigation tasks and any remaining restrictions or repairs. Linking that note to the material records gives managers a practical basis for scheduling staff and stock returns.