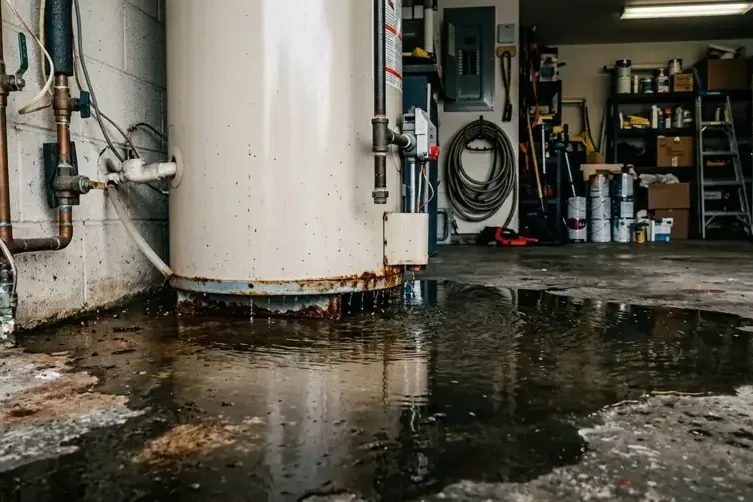
Water around a heater can affect more than the space needed for the replacement tank. Nearby storage, wall bases and floor layers may also require attention. In Canby, a useful plan connects the plumbing work with assessment of these wet materials, while keeping the applicable state residential permit context and the interior cleanup tasks clearly documented.
Key takeaways
- Keep clear of wet electrical components and let the appropriate professional assess the heater.
- Photograph the tank surroundings and nearby stored items from a safe position.
- Coordinate removal access with inspection of the floor beneath the heater.
- Keep replacement paperwork separate from the drying record for retained materials.
- Confirm the condition of concealed floor and wall edges before reinstalling finishes.
Identify what is wet around the tank
The first report should describe where water appears around the heater and whether it continues to spread. A wet connection, water at the tank base and a damp adjacent wall are different observations to preserve.
The plumber can investigate the equipment while the cleanup team evaluates affected building materials.
Occupants should not handle wet electrical components or attempt to move a full heater. The area should remain accessible to the qualified professionals assessing the equipment.
Stored belongings can be described in the initial report without entering an unsafe utility space to recover them.
The water heater leak cleanup service focuses on escaped water and the materials it reached. A room photograph should show the heater position, surrounding floor and any doorway through which water traveled.
This helps the crew plan access before replacement work begins.
- Describe the location of water relative to the tank.
- Mention adjoining rooms where dampness or dripping has appeared.
- Record any obstruction that limits access to the heater area.
The plumbing scope and residential paperwork
Oregon residential permit guidance requires a plumbing permit for replacing a water heater in a detached home with one or two dwelling units. The replacement contractor should identify the applicable paperwork for the actual building and the planned work.
The owner can keep that documentation beside the equipment invoice.
The state guidance also addresses alterations to piping inside walls, ceilings or beneath floors in these detached dwellings. If inspection reveals additional concealed plumbing work, the contractor can explain how that changes the repair scope.
The cleanup estimate should continue to describe wet materials separately.
Canby Utility administers water and electric service. A property report should clearly identify whether the concern is service to the building or water escaping from its heater equipment.
The plumber's findings can then remain focused on the tank, its connections and the replacement or repair selected.
- Identify the building type when discussing replacement requirements.
- Keep any expanded piping scope in writing.
- Save permit and equipment documents with the corresponding contractor details.
Use removal access to inspect the hidden footprint
The floor immediately beneath a heater may remain difficult to inspect until the equipment is safely removed. That opening in the schedule is useful for evaluating the full footprint.
The plumber and restoration crew can coordinate so new equipment does not cover wet material awaiting assessment.
Wall corners and trim beside the heater can also hold moisture after open floor water disappears. The inspection should describe the finish layers and any cavity access needed.
Photographs of the cleared area help the owner understand why additional drying or material removal is proposed.
Accessible liquid can be recovered through water extraction while the equipment work proceeds in a coordinated sequence. The room should have an agreed route for removing the old tank and handling wet debris.
That route should protect unaffected floor coverings.
- Photograph the floor after the tank has been safely moved.
- Check the joint where the floor meets nearby wall finishes.
- Confirm which material assessment must occur before installation proceeds.
Assess storage and adjacent rooms individually
Boxes stored beside a heater can hide the extent of a release. Their contents should be assessed separately from the cartons, with wet items kept out of dry storage.
A useful inventory records the original shelf or floor position so contact with the water can be understood.
A heater installed near an interior doorway may release water beyond the utility area. The team should follow the observed route to flooring transitions and adjacent wall bases.
Each affected room should receive its own description rather than being combined into a vague utility room allowance.
In a rental property, the person arranging building repairs and the owner of stored belongings may differ. A shared inventory can record the appropriate contact for each item.
This makes cleaning or replacement decisions easier to coordinate while the plumbing work is underway.
- List floor stored belongings before moving them to another room.
- Include items on the lowest wet shelf in the assessment.
- Record any water reaching beneath a door or into a hall.
Give retained materials room to dry
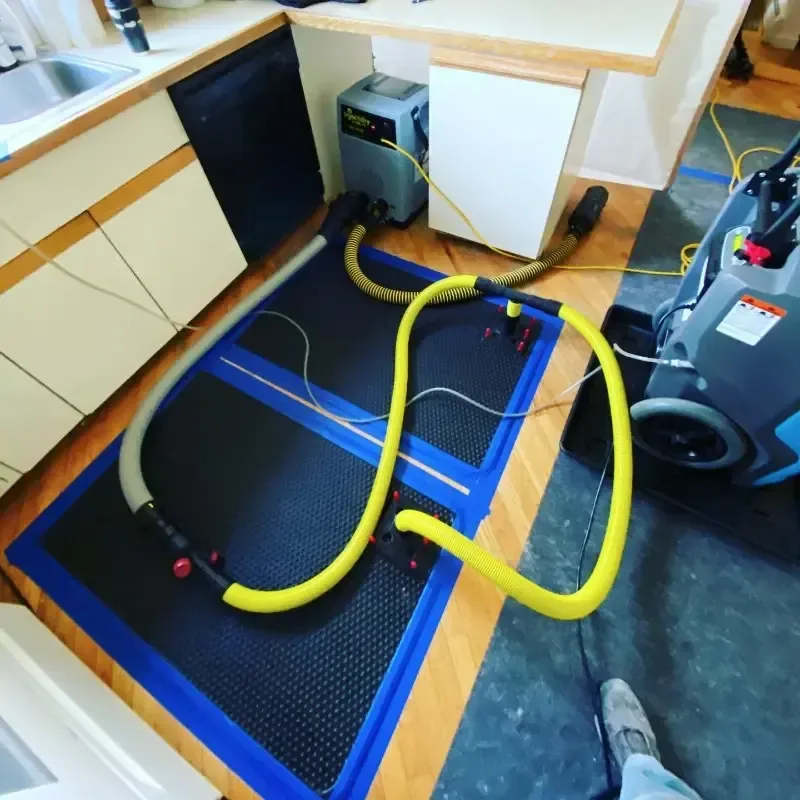
The cleared heater area may contain retained framing, wall finishes or flooring that need continued attention after the source has been corrected. Drying arrangements should reach those materials without blocking safe access to essential equipment.
The crew can explain how the new installation and the drying setup will coexist.
The structural drying service monitors the materials left in place and records their response. Repeat measurements should identify the wall corner or floor location being checked.
This gives the owner a clear account of progress even when the wet surface is partly concealed.
Any finish restoration should be scheduled around the material handoff. Reinstalling trim or enclosing a cavity before assessment is complete can obstruct remaining work.
The replacement schedule should therefore distinguish equipment installation, structural drying and decorative repairs as separate tasks.
Make the written estimate describe actual work
A useful estimate names the affected rooms and surfaces rather than presenting the tank replacement as the entire loss. It can identify extraction, access, removal and drying in the area surrounding the equipment.
Additional findings should be added with photographs and a clear reason for the changed scope.
Canby is in Clackamas County, and the city's Public Works Department is responsible for storm drains and the wastewater treatment plant. A leaking heater report should identify the household equipment involved so it reaches the appropriate property repair professional.
Drainage observations can be kept in a separate note if present.
Owners should retain model and installation information supplied by the heater contractor. Those details belong with the replacement record, while moisture readings belong with the mitigation file.
Linking the documents by room and date makes the overall event easier to follow later.
Inspect the completed space before storage returns
The final walkthrough should include the tank surroundings, adjacent wall bases and every room included in the original wet boundary. It should identify surfaces ready for finish work and any remaining repair opening.
The owner can compare those locations with the photographs taken before removal.
Belongings should return only to locations the crew has released for normal use. Boxes placed tightly against a work area can conceal a surface still awaiting repair.
Keeping essential equipment access clear also allows the replacement contractor to complete any remaining visit without another major rearrangement.
A concise handoff should state the equipment correction, the condition of retained materials and outstanding finish tasks. Documents from the plumber and restoration crew can remain in a single folder.
Future questions about the room can then be answered from the actual work record.
Questions
Can heater replacement and drying happen during the same project?
The contractors can coordinate access so the exposed floor and nearby walls are assessed before they become difficult to reach. Their schedule should identify any material work that must precede the new installation.
What residential permit context applies to replacement?
The state guidance requires a plumbing permit for heater replacement in a detached dwelling with one or two units. The contractor should confirm the process for the building and record any additional concealed piping work.
Why inspect belongings beside a leaking heater?
Floor stored cartons and low shelves can receive water before their upper surfaces look different. Separating the contents from their packaging allows each material to receive an appropriate assessment.
What should be kept after the room is restored?
Equipment paperwork, applicable permit records, photographs of exposed surfaces and the drying handoff form a useful file. Remaining finish work should have a named location so later contractors can find it readily.