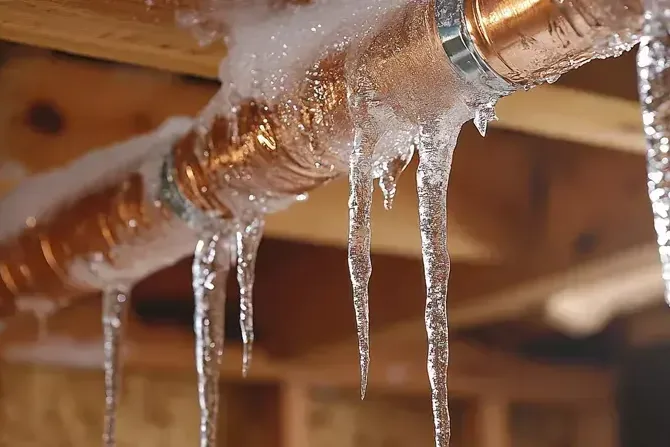
Warmer weather can reveal a pipe problem that started during freezing conditions. Lake Oswego warns that plumbing near exterior walls may freeze and burst, with water problems appearing as temperatures rise. A homeowner discovering a release should describe the active water, affected rooms and nearby electrical hazards so source control and material recovery can be organized together.
Key takeaways
- Watch for a new release around previously frozen plumbing as conditions warm.
- Keep clear of wet electrical equipment and unstable building materials.
- Arrange pipe assessment and record wet surfaces before they are concealed.
- Include cabinets and adjoining rooms along the observed water route.
- Track the repaired pipe and the drying of surrounding materials separately.
Recognize a release that becomes visible later
A damp cabinet bottom, water at a wall base or a drip below a fixture may be the first visible change. The city warning about warming temperatures makes this sequence worth recording.
Notes should identify when normal water use resumed and when the wet area was first noticed.
A property owner can report whether water is still entering without trying to expose a concealed pipe. Source control should be handled from a safely accessible location with professional assistance when needed.
Wet rooms with electrical hazards should remain out of use until assessed.
Photographs taken from dry ground can show the route from the suspected plumbing area to the lowest visible wet surface. A broad room view is useful alongside close details.
The frozen pipe water damage service can then address the materials affected by the release.
- Record the first observed wet spot and any later expansion.
- Identify plumbing close to an exterior wall for the inspector.
- Describe reduced flow or earlier freezing symptoms already noticed.
Give the plumber access without losing the damage record
The repair professional needs room to inspect the affected pipe and its connections. Before safe removal begins, the crew can photograph cabinet interiors, wall finishes and nearby stored items.
These images preserve the condition of materials that may need to move for access.
The opening used for pipe repair may also reveal wet insulation or framing. Findings should be shared with the drying team so the surrounding assembly is included in the plan.
A repaired pipe can sit inside a cavity that still contains water damaged materials.
Coordination is especially helpful when an owner is arranging separate trade visits. The appointment record can identify who will open the cavity, who will repair the plumbing and who will assess its contents.
That division keeps material inspection from being missed between visits.
- Keep pipe repair photographs with the room inspection notes.
- Record any insulation or finish removed to reach the defect.
- Ask that new wet areas found during access be added to the drying scope.
Follow water beneath fixtures and cabinets
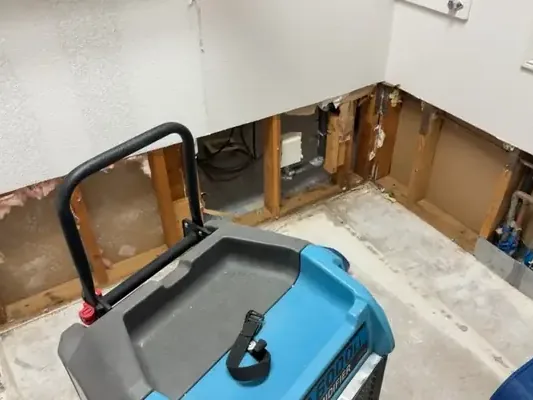
Water escaping inside a vanity or kitchen cabinet may spread beneath its base before reaching the open floor. The visible puddle can leave the cabinet interior looking less affected than the concealed space underneath.
Inspection should include the contact points between the cabinet, wall and flooring.
Stored cleaning supplies and containers can also block the view of a damp back panel. Items should be assessed and moved once the work area is safe.
The technician can then examine the full interior and determine whether further access is needed at the base or adjoining wall.
Liquid recovery through water extraction reduces the immediate load on flooring. The remaining work should account for water held in material layers, not just the liquid that can be collected from the room.
Each retained surface needs an accessible route for inspection and drying.
- Check the floor transition beneath the cabinet front.
- Look for water reaching the next room through a shared wall.
- Include contents touching the cabinet bottom in the inventory.
Consider the floor below the damaged pipe
Where a release occurs above an occupied room, ceiling finishes below may show the water before the original room does. The assessment should connect those observations on a simple vertical sketch.
This allows the team to account for the path through the building rather than treating each stain separately.
Occupants should stay away from overhead surfaces that sag or shed material. Access to the ceiling can be planned after stability and electrical conditions have been addressed.
Any furniture beneath the affected area should be recorded before recovery or relocation.
The same water event may require both a floor inspection upstairs and cavity access downstairs. Scheduling the work together can reduce confusion about which openings remain necessary.
Each opening should retain its own photograph and material description for the final repair scope.
Use the city warning in a property inspection
Lake Grove, Palisades and Westlake are recognized neighborhoods in the city. For a home in any of these areas, the municipal warning directs attention to pipes and faucets near exterior walls.
The plumber can evaluate the actual exposed locations while inspecting the damaged system.
An owner can preserve photographs of the original pipe surroundings before new protection or finishes are installed. Those photographs show the access available and the material arrangement at the time of repair.
Any recommendation for protection can then be documented with the repair work.
The city maintains its water distribution system, while the household investigation follows the plumbing at the affected property. A report of water inside a wall should include the exact room and fixture involved.
Clear location details help keep an indoor repair request focused on the visible problem.
Monitor the surrounding assembly after source correction
Once the leak is repaired, drying work follows the retained wood, wallboard and flooring that became wet. Equipment selection should account for the accessible surfaces and any confined cavity.
The technician can explain which materials need additional exposure before monitoring can be meaningful.
The structural drying plan should preserve readings at consistent test locations. Those comparisons show whether a cabinet base or floor edge is responding with the rest of the room.
A slow area may need a change in access or equipment placement.
Occupants should receive practical instructions for using the room while this work continues. A clear explanation of equipment settings and access restrictions helps prevent accidental interruption.
Concerns about heat, noise or essential room access can be resolved with the crew before equipment is moved.
Retain the repair sequence for the final handoff
A complete record connects the first sign of freezing, the later water release, the plumbing repair and the condition of affected materials. Dates on photographs and trade invoices help that sequence remain understandable.
The owner can organize these records by room and by the work performed.
The final inspection should identify any finish replacement still needed around the access opening. It should also state which cabinet parts, flooring or ceiling materials were retained.
This gives the repair contractor enough context to prepare the space without covering an unfinished drying area.
Once the room is restored, new water at the same location should be reported as a fresh observation with photographs. The earlier pipe and cavity images will help the professional compare conditions.
Keeping the documentation accessible is more useful than trying to remember the hidden arrangement after walls are closed.
Questions
Why might a leak be noticed after the weather becomes warmer?
The city explains that water problems from frozen pipes may appear when warmer temperatures return. The discovery time and the earlier plumbing symptoms should both be recorded for the professional inspecting the release.
Does repairing the broken pipe finish the cleanup?
Surrounding cabinet panels, framing and floor layers may still require assessment. The plumbing record should be followed by a material handoff describing remaining extraction, drying or replacement work.
What should a tenant photograph before reporting the leak?
A safe room view and a close view of the first visible wet surface are useful. The message should also identify active dripping and access concerns so the property contact can arrange appropriate help.
Can belongings return while drying equipment is operating?
The team can identify a suitable dry location for essential items. Returning furniture or stored containers should preserve the access and airflow needed at affected surfaces, including cabinet bases and floor edges.