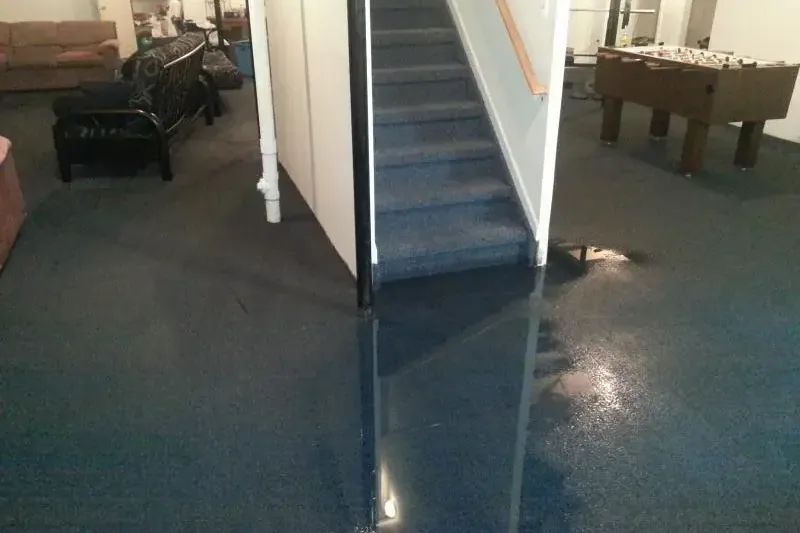
A basement can collect water from a source within the building or from an exterior entry. The first assessment needs to establish that difference alongside depth, access and electrical conditions. A stairway that appears usable at the top may lead directly into water covering outlets, stored items or damaged flooring, so the lower space should be evaluated before occupants enter.
Plan removal around the actual conditions
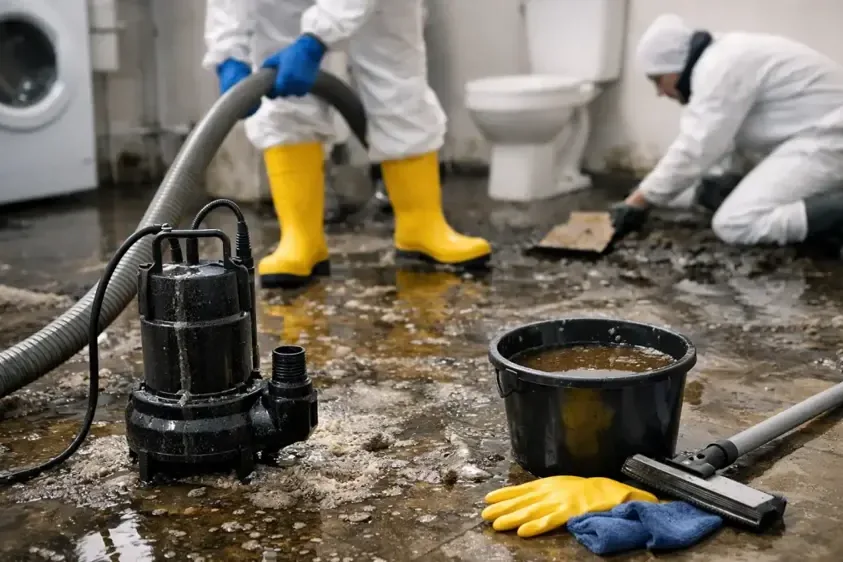
Water depth, continued entry and the building's condition affect the pumping plan. Where exterior water remains high, removal needs appropriate assessment of pressure and structural concerns. The work should not be reduced to placing a household pump in the deepest point. Safe discharge arrangements and access for equipment also belong in the initial scope.
Sherwood Public Works offers an always accessible self serve sandbag location. The city's leaf program helps reduce drainage obstruction, including instructions to preserve curb flow. For properties near SW Pine Street, SW Willamette Street and SW Odge Gribble Lane, preparation and interior recovery remain separate tasks once water reaches a lower room.
Inspect the layers left after the pool is gone
Wall bottoms, stair supports and floor transitions may remain wet after pumping. Finished surfaces can conceal insulation or other absorbent layers against structural materials. The inspection follows visible water marks and accessible readings to determine where removal is needed for cleaning or drying. Stored contents are assessed separately so a dry looking container does not hide damage underneath.
- Record the source and water level from safe access before removal.
- Check where lower room walls connect with adjoining finished spaces.
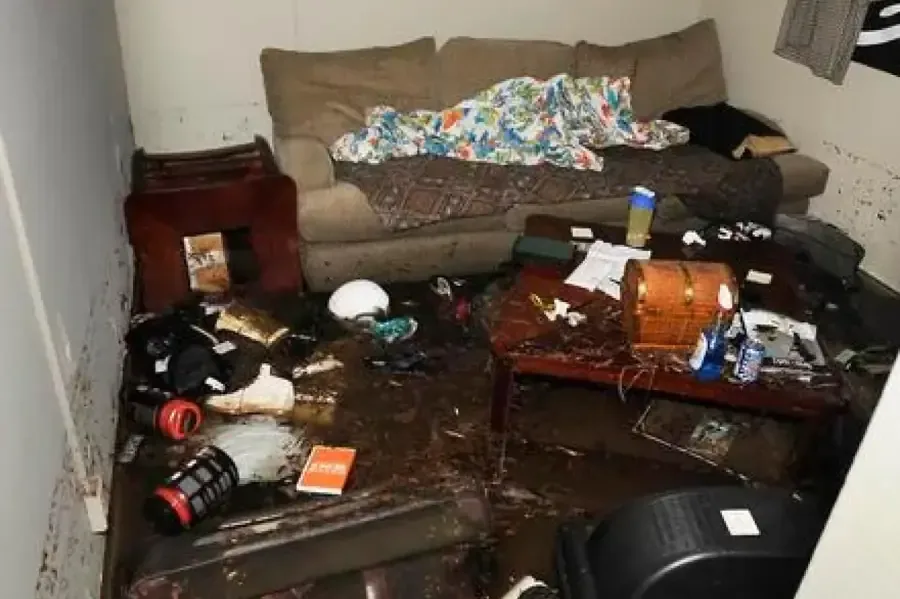
- Separate contaminated storage from contents that remained above the water.
Choose cleaning and drying from the source
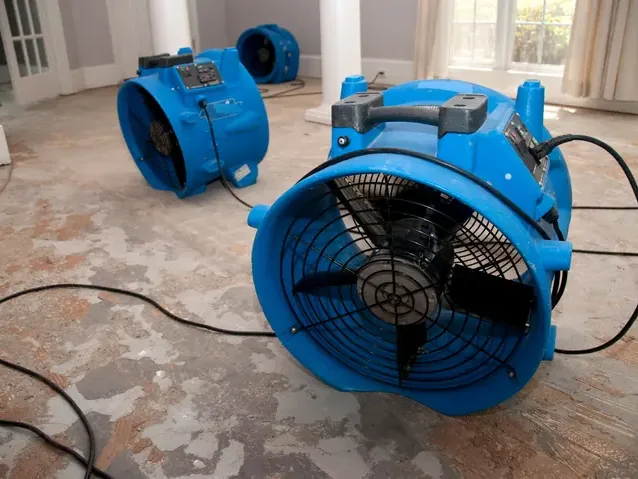
If wastewater entered through a fixture, sewage cleanup provides the contamination controls needed before ordinary room use resumes. When outdoor water carried sediment indoors, flood recovery informs material decisions. Retained lower wall and floor assemblies then need monitored drying. The handoff should explain removed finishes, retained materials and remaining source repairs so reconstruction does not conceal damp layers at the base of the room.