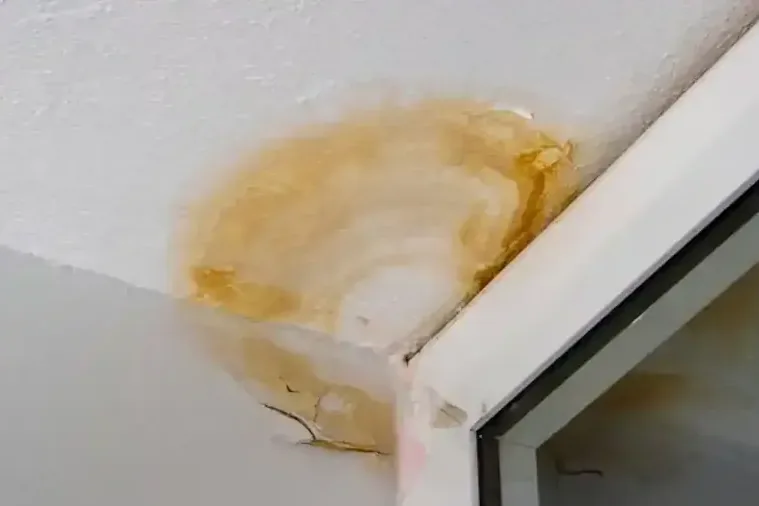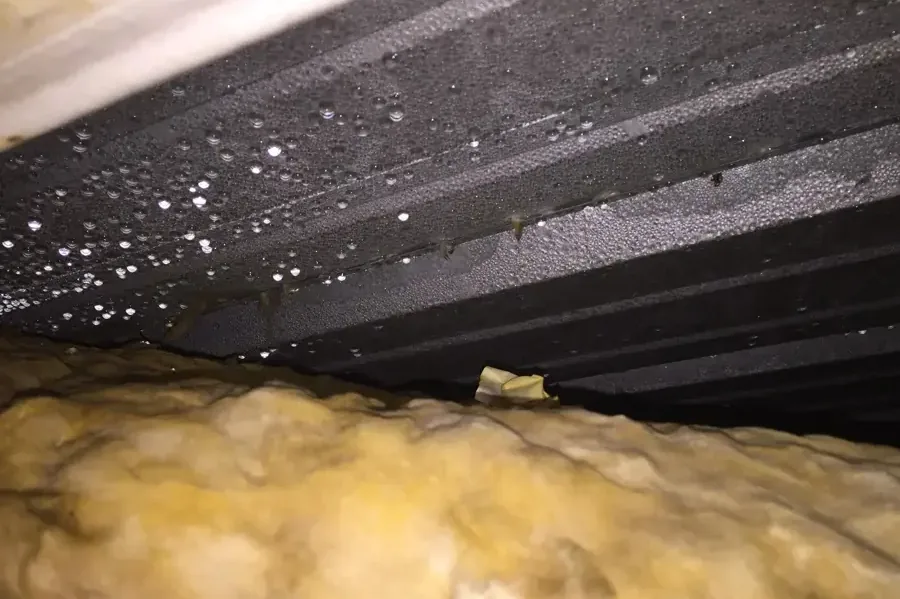
Rain entering the roof can follow a concealed surface before dropping onto insulation or wallboard. That travel explains why an interior mark may be displaced from the roof defect. A thorough recovery plan connects the exterior repair with the wet interior route, so the room is not repainted while damp insulation or framing remains hidden above it.
Preserve observations from each rainfall
The property contact should describe when staining changes, whether dripping continues after rain ends and which rooms show marks. Roof protection or repairs already completed should also be recorded. Those observations help the appropriate trades compare the enclosure problem with interior damage without relying only on the final ceiling spot.
Sherwood's leaf collection program asks residents to preserve curb drainage when placing loose leaves. Roof drainage and interior rain entry require their own property inspection. Around SW Willamette Street, SW Odge Gribble Lane and Brookman, the useful call details concern the affected building surfaces and safe access, alongside the location.
Look through the layers below the roof
Insulation can retain water against framing and ceiling material. Accessible attic areas are assessed for the extent of wetting, while unstable or inaccessible sections need a controlled access plan. Removal may be necessary where materials are damaged or prevent effective drying. The scope should explain how the retained layers will be checked after exposure.
- Record the roof repair status before starting interior finish replacement.
- Identify wet insulation separately from marks on the ceiling surface.
- Inspect wall tops where rainwater has continued beyond the attic area.
Coordinate protection and measured interior drying
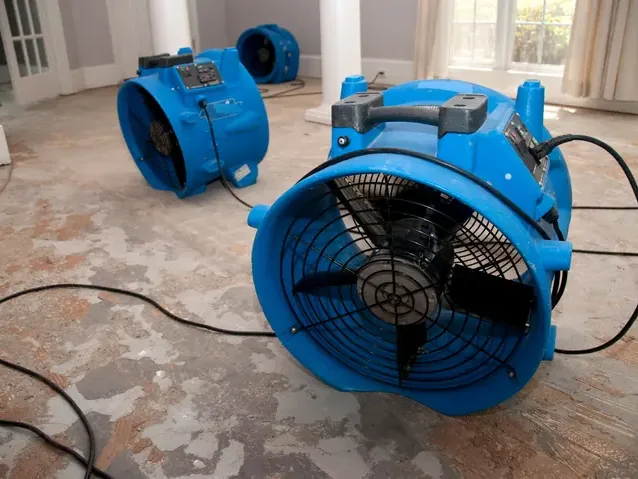
If overhead panels have weakened, ceiling damage cleanup addresses safe removal and access below. Structural drying then targets retained assemblies with equipment and repeat readings. New wetting after a repair needs reassessment of the source, while steady progress supports the eventual handoff for replacement insulation and finishes. The completed interior scope should show what was dried, what was removed and which enclosure or reconstruction tasks remain outside mitigation.